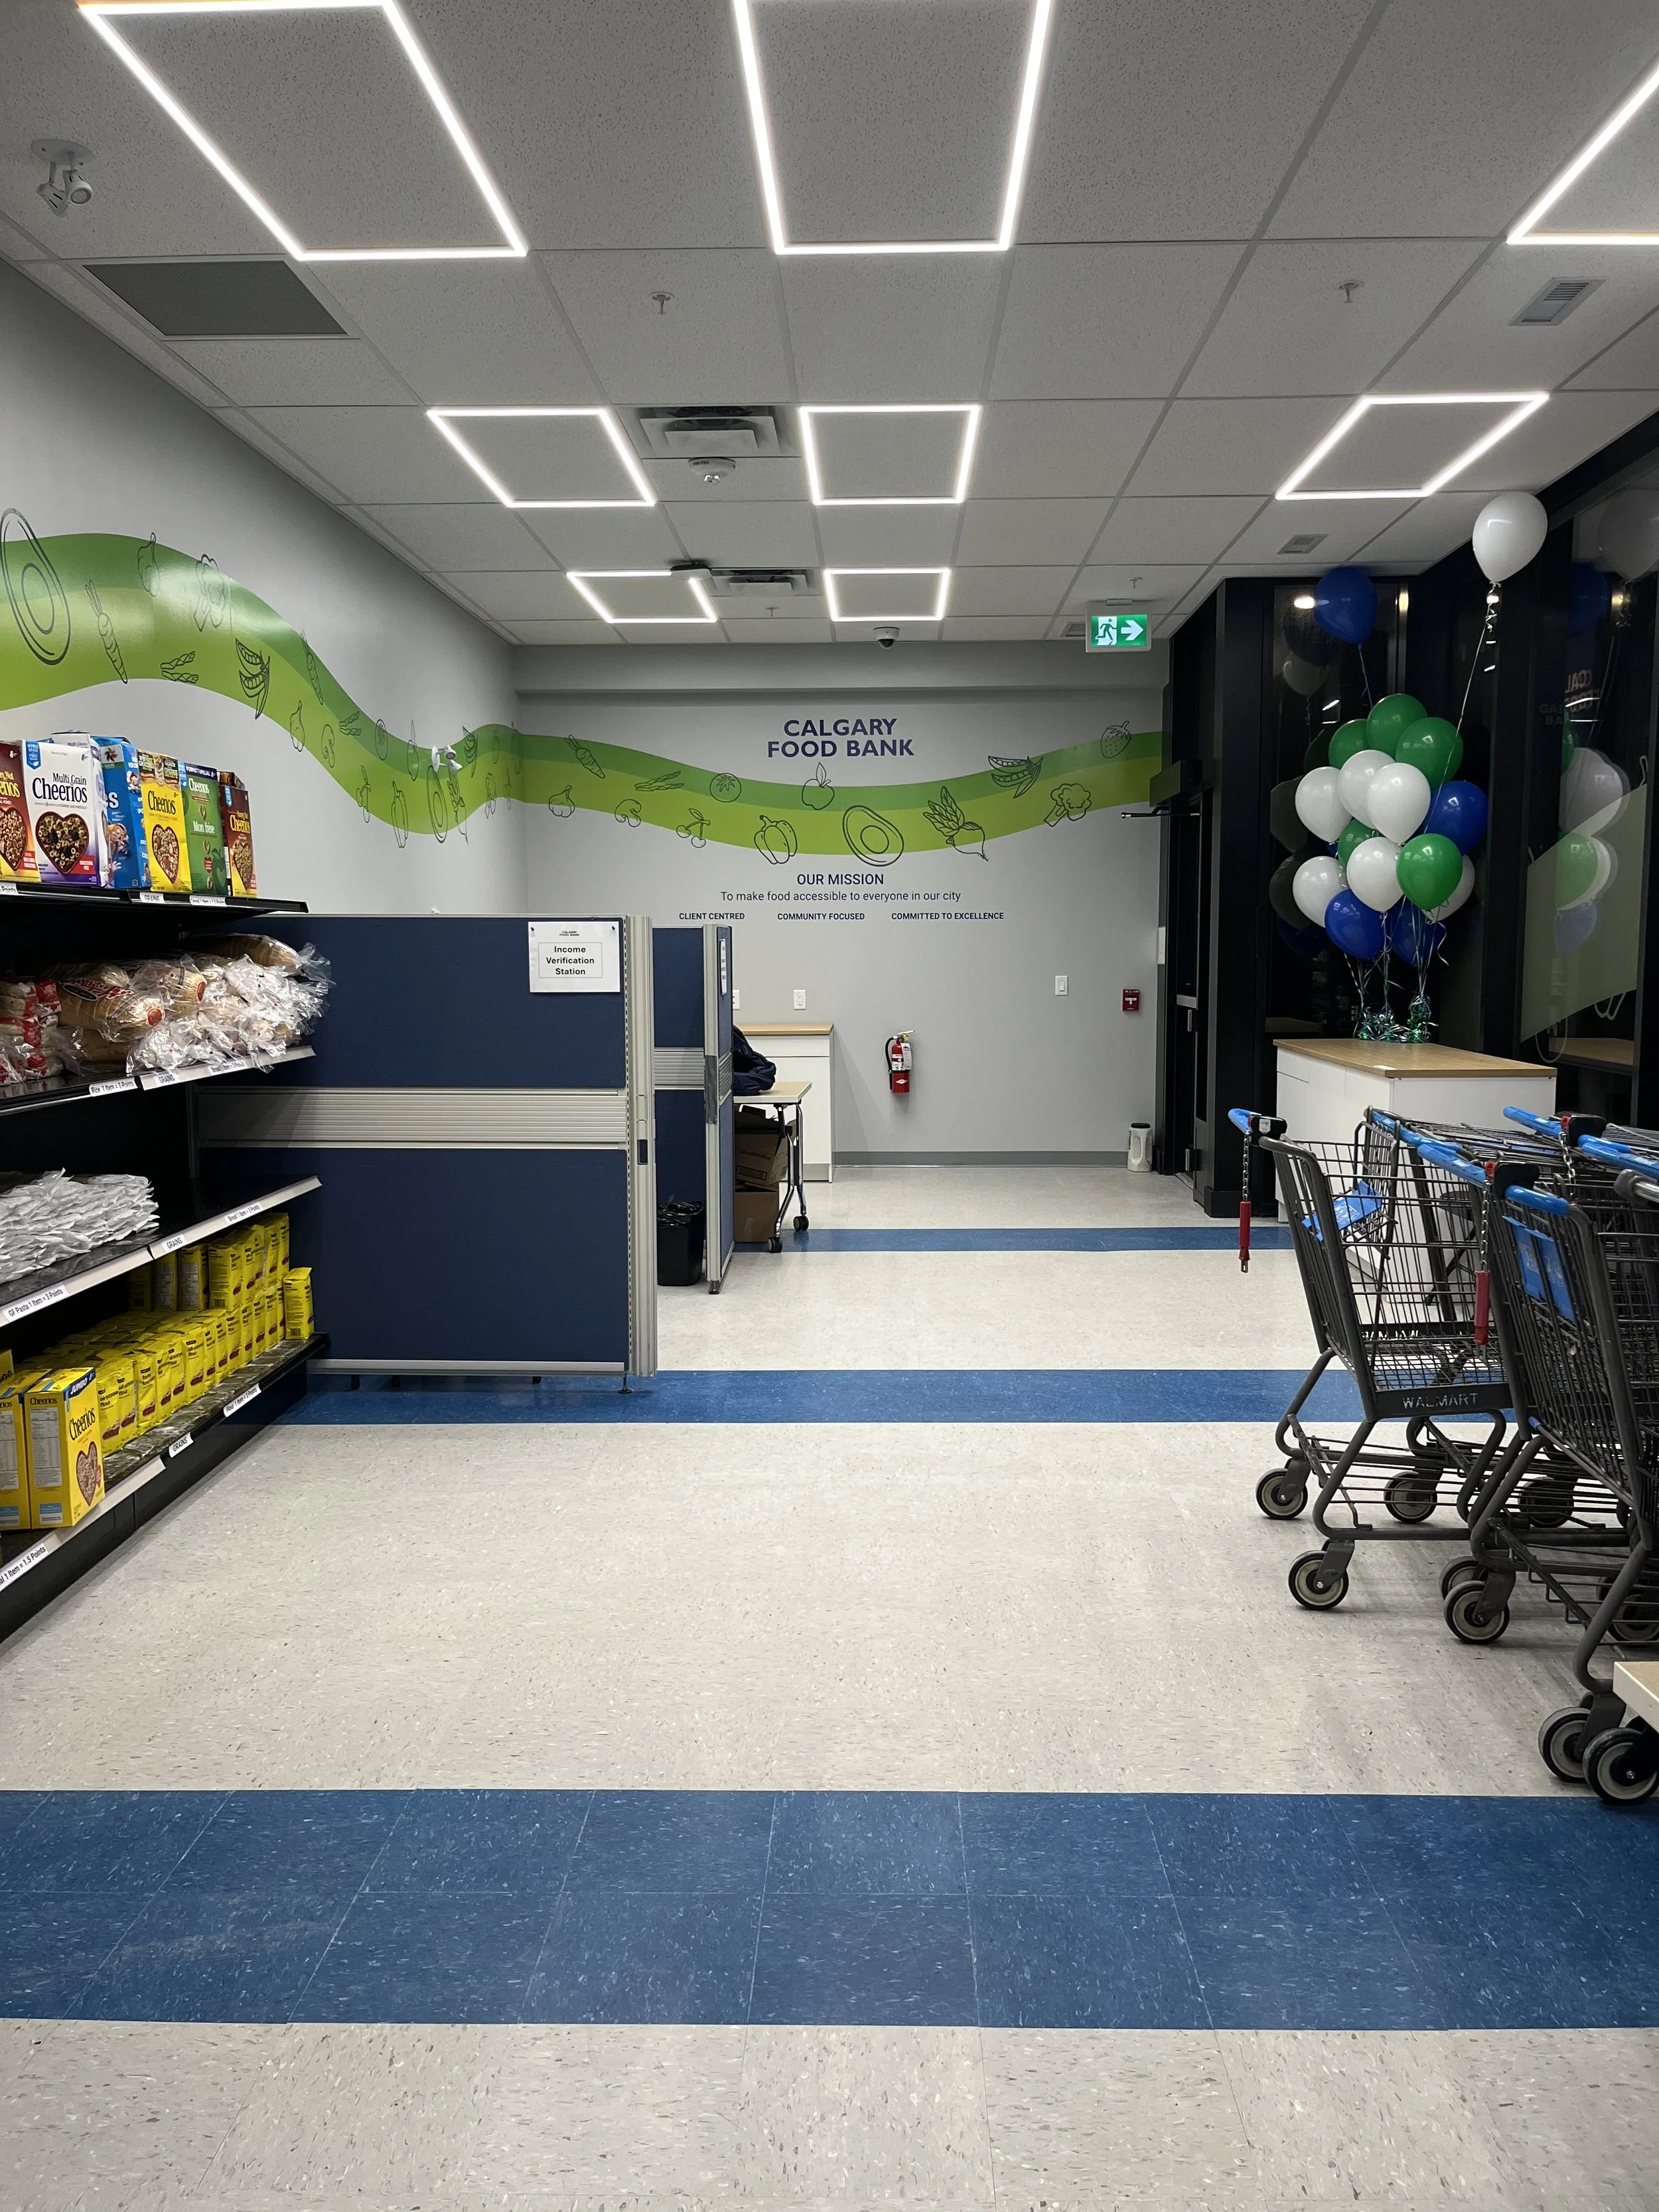
Calgary Food Bank Neoma Food Bank Branch
PROJECT OWNER
Calgary Food Bank
PRIME CONSULTANT
Paul Lavoie Interior Design / LOLA Architecture
BUILDER
CREATE Construction Group
SERVICES
PROJECT SIZE
185 m2
The Calgary Food Bank has created a downtown Calgary location for additional distribution capacity and accessibility for their clients. The project combined two existing units on the main floor of the existing Neoma Homespace building into a single space. The renovation included interior layout and finish upgrades, delivery and volunteer entrance, client entrance and exit with operation flows within. It also added a volunteer area with kitchenette.
Testimonial:
“The Neoma renovation would not have been possible without the outstanding construction project management support from Align Consulting. Their team brought clarity, discipline, and calm leadership to a complex project, while also serving as strong representation on our behalf and seamlessly filling gaps as they emerged. This allowed us to move forward with confidence and to stay focused on our mission.”
Melissa From, President & CEO
Calgary Food Bank