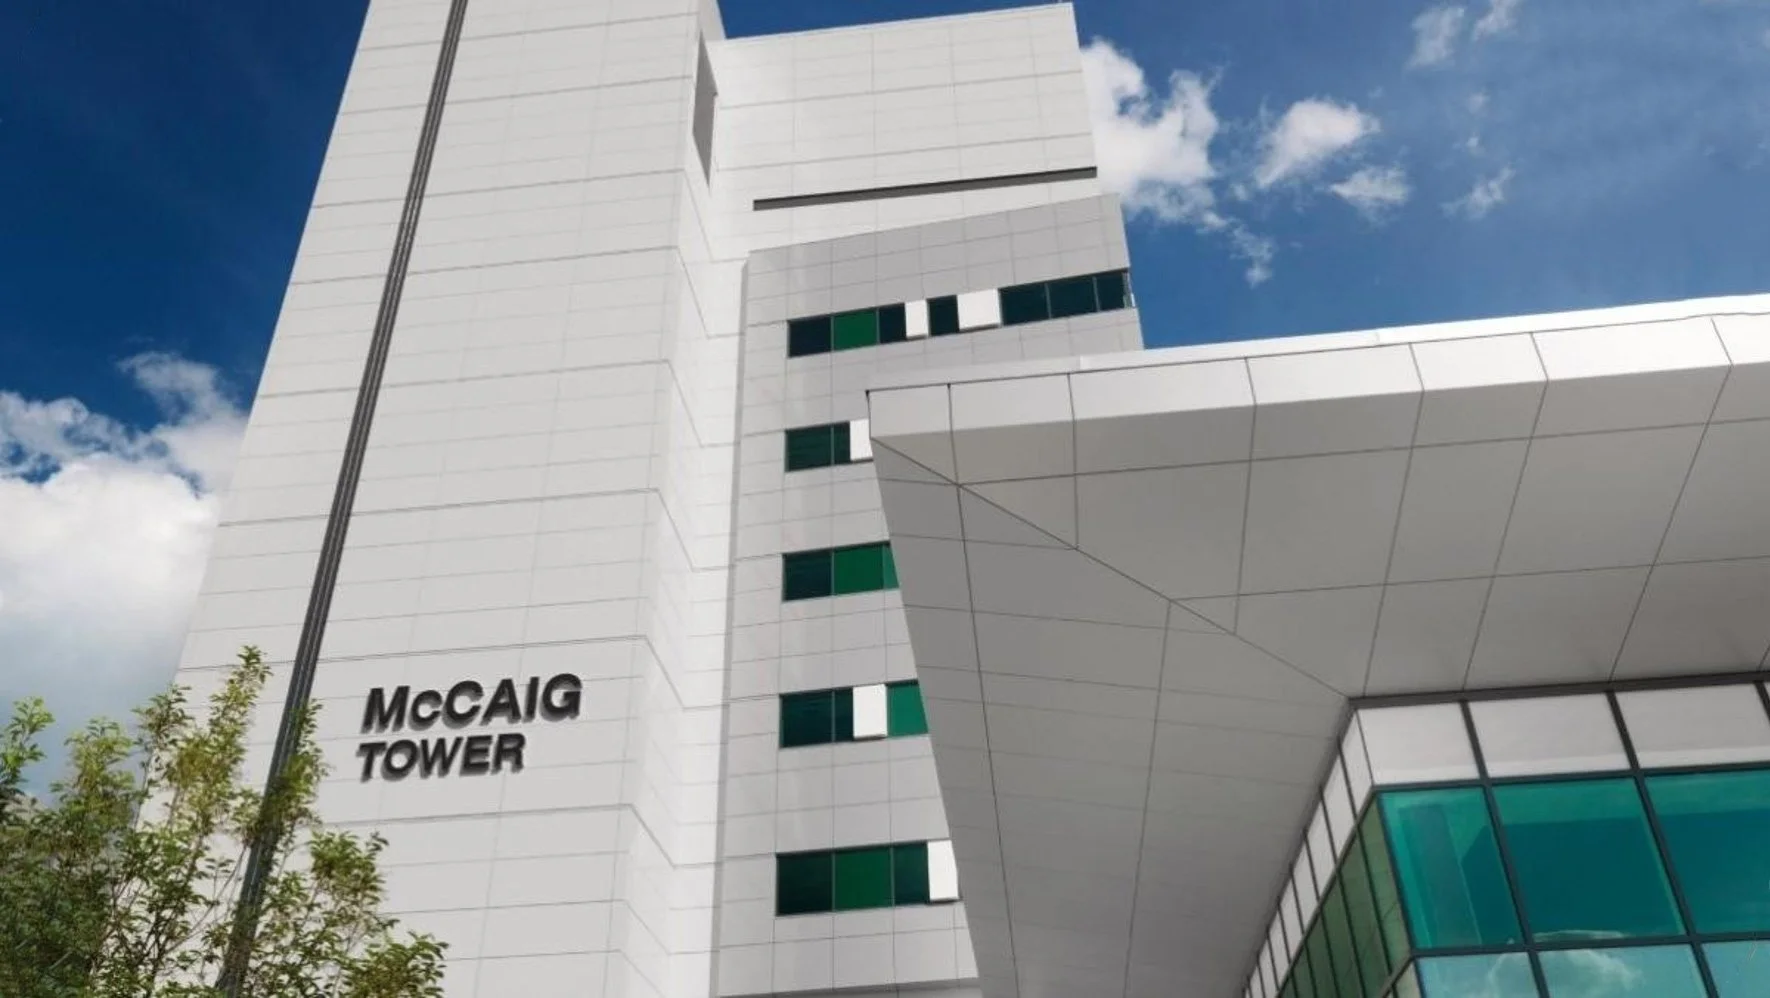
FMC Day Surgery Expansion
Foothills Medical Centre (FMC) - McCaig Tower 3rd Floor Day Surgery Unit (DSU) Expansion
PROJECT OWNER
Alberta Health Services
PRIME CONSULTANT
Kasian Architecture Interior Design and Planning Ltd
SERVICES
PROJECT SIZE
954 m2
This project involves the planned expansion of the Day Surgery Unit ("DSU") to add 12 new patient alcoves and supporting spaces to improve patient flow, staff efficiency, and overall care quality. In order to accommodate the larger DSU footprint, existing administrative functions will be relocated without disrupting the clinical functions of the unit.
This Functional Program project scope outlines the planned expansion of the Day Surgery Unit (DSU) located on the 3rd floor of the McCaig Tower at Foothills Medical Centre (FMC) in Calgary, Alberta.
Expected increases and changes to surgical activity will require a minimum of 12 additional Patient Alcoves in the DSU, alongside the required supporting spaces to ensure smooth patient flow, efficient staff and physician operations, and optimal patient care.
To accommodate the desired expanded DSU footprint, some administrative functions are to be relocated to the FMC Main Building and will provide the necessary space to support the DSU expansion without disrupting the clinical functionality of the unit.