Canmore Community Housing
PROJECT OWNER
Canmore Community Housing
PRIME CONSULTANT
LOLA Architecture
SERVICES
PROJECT SIZE
75,000 m2 (approximately)
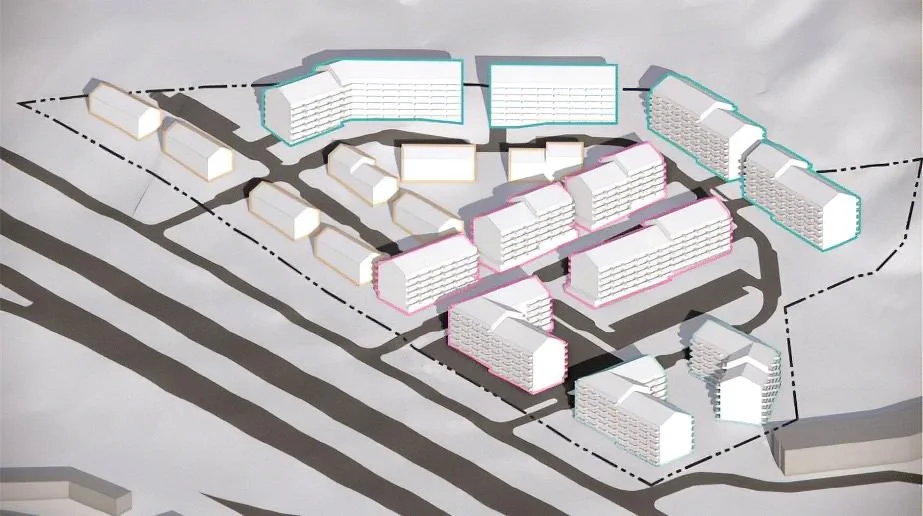
This project explored two master plan options for the development of 700-800 residential units along with commercial mixed-use areas in Canmore, Alberta. The residential areas are to provide high-quality, safe, and accessible options that offer a variety of housing types and sizes to meet the needs of residents across a range of incomes to create a diverse and inclusive neighborhood.
Mixed use areas will become gathering points for residents through commercial space, a mix of market and non-market affordable housing and public amenities within a short walking distance.