The Confluence Historic Site & Parkland – Exhibit Renovations
PROJECT OWNER
The Confluence Historic Site & Parkland
PRIME CONSULTANT
Lemay Architecture
BUILDER
CANA Construction
SERVICES
PROJECT SIZE
860 m2
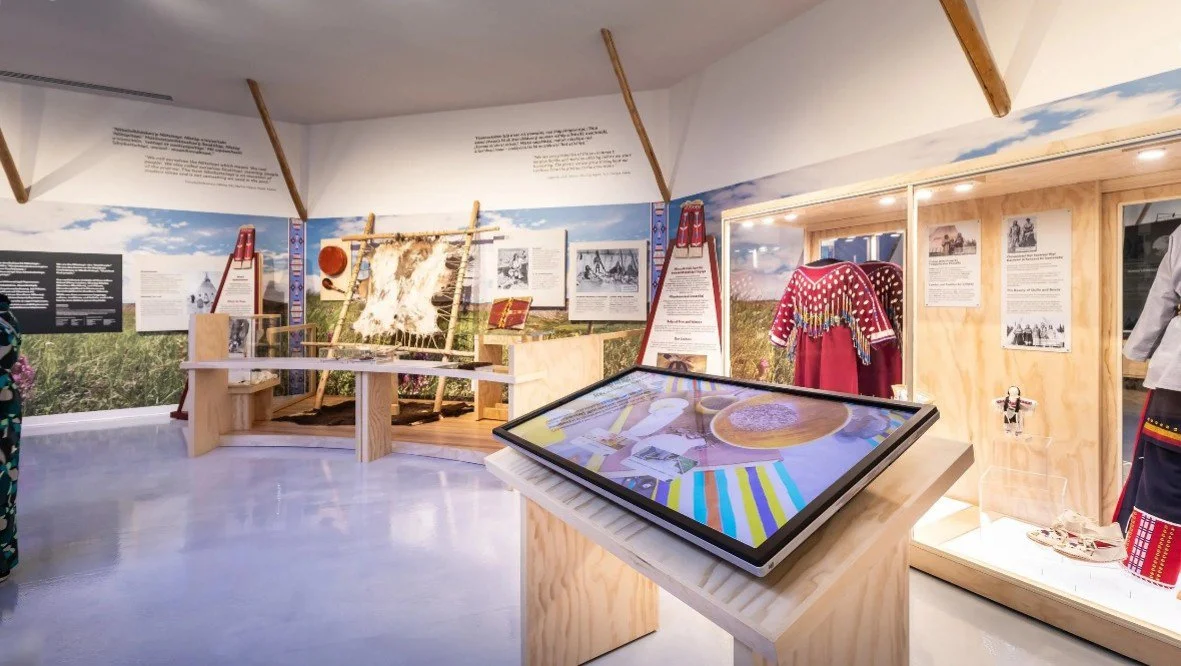
The Confluence Historic Site & Parkland (formerly Fort Calgary) developed a 2024-2027 Strategic Plan redefining its space, exhibitions, and operations to centre the land and the various people who have inhabited it throughout time. A key component of The Confluence site is the interior exhibition space, which had historically focused on the story of the North-West Mounted Police (NWMP). Under the new strategic vision, the intent is to update the interior exhibition space to tell the stories of the land through various perspectives. The renovation was separated into two phases: In Phase 1, which was completed in May 2024, a section of the exhibition was redeveloped with a focus on stories about Blackfoot people and culture. In Phase 2, the remaining exhibition space is to be renovated to tell stories of the Stony Nakoda, Tsuut'ina, and Métis nations, the NWMP and the settlement of Calgary.